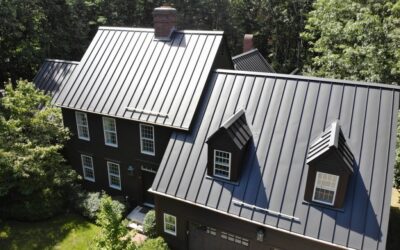
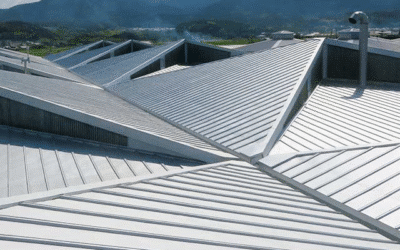
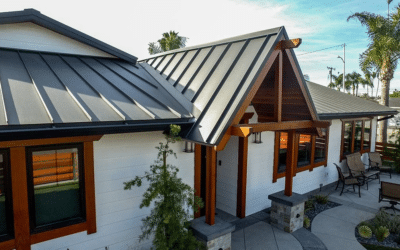
What happens when one roof must handle bright sun, hail, strong wind, deep snow, and sharp temperature changes in the same year? Colorado builders face that question on homes, workshops, farms, stores, and mountain properties. The right roof is the system that fits the building, slope, location, budget, and installation plan.
Table Of Contents
- Ten Metal Roof Options Worth Comparing
- How Builders Can Narrow The List
- Conclusion
- FAQs
As a trusted metal supply in Western Colorado, we see how details change the best choice. A panel suited to a simple barn may not fit a detailed home. Compare attachment, seams, gauge, coating, substrate, drainage, ventilation, trim, and snow control before ordering.
This guide explains ten practical choices, where each one fits, and what you should review before making a final selection.
Ten Metal Roof Options Worth Comparing
1. Snap Lock Standing Seam Panels
Snap lock standing seam suits homes and light commercial projects with clean architectural lines. Fasteners remain concealed beneath the seams, reducing exposed entry points. Panels snap together, allowing steady installation on a straight, prepared roof deck.
Consider snap locks for homes, cabins, offices, and additions with suitable slopes. It creates neat roof lines and allows temperature movement. Accurate measurements matter because valleys, dormers, chimneys, and short runs add flashing work. Snow guards may be needed above doors, walkways, decks, and lower roofs.
2. Mechanical Lock Standing Seam Panels
Mechanical lock panels suit demanding roofs where tight seam closure and water control matter. Specialized equipment folds the seams after placement, creating a secure connection for lower slopes and projects exposed to wind or snow.
Builders choose this system for commercial buildings, mountain homes, and long panel runs. It requires experienced installation and planning around expansion, clips, penetrations, and transitions. Confirm the profile, seam height, slope, and attachment method before ordering. Labor costs are higher, but mechanical locking supports complex roofs.
3. Nail Flange Standing Seam Panels
Nail flange panels provide a standing seam look with simpler attachment. One edge fastens to solid decking, and the next panel covers it. The system suits straightforward residential roofs, garages, porches, and additions.
Builders must allow movement and follow the fastening pattern. Overtightened screws can restrict expansion and create panel stress. Use this option on suitable slopes with solid, even decking. Complicated roofs require careful layout at the eave and rake from the first panel.
4. PBR Panels
PBR panels are common on commercial, agricultural, industrial, and post frame buildings. Raised ribs add strength, while broad coverage closes large areas efficiently. Exposed fasteners keep installation direct and costs manageable.
This profile suits shops, warehouses, equipment storage, barns, and utility buildings. Watch fastener placement, washer compression, overlaps, closures, and sealants. Performance depends on correct installation because screws and washers remain exposed. PBR can suit homes when owners accept its pronounced rib pattern.
5. Tuff Rib Or Pro Panel Roofing
Tuff rib and similar profiles suit houses, cabins, sheds, garages, and farm structures. Broad flats and regular ribs create a familiar appearance. Builders value manageable panels, standard trim compatibility, and suitability for simple roofs.
For Western Slope Metals, helping builders compare profile, length, trim, and use is better than treating every ribbed panel alike. Verify coverage width and rib spacing before calculating quantities. Do not mix profiles without checking compatibility. Proper underlayment and ventilation matter on conditioned buildings where condensation needs control.
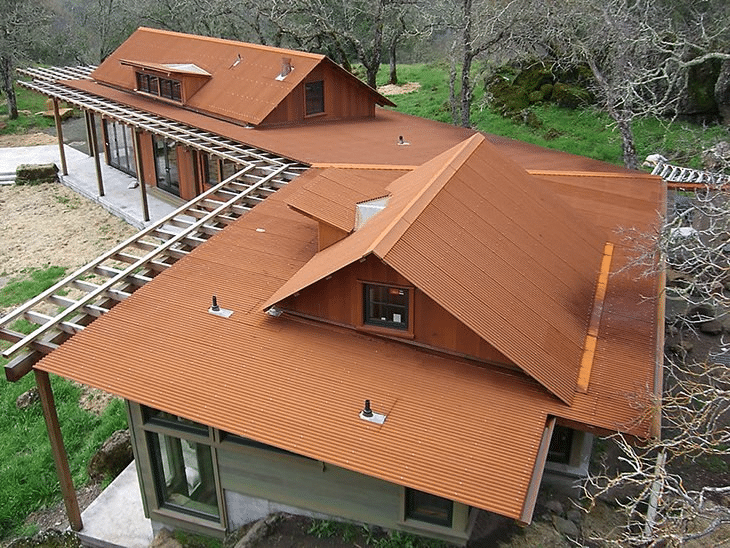
6. Corrugated Metal Panels
Corrugated panels bring a classic wave pattern to cabins, mountain homes, rustic businesses, porches, and accent roofs. The curved profile adds stiffness and can look traditional, industrial, or modern.
Choose corrugated roofing when the design suits its strong rhythm. Openings, valleys, and edges need shaped trim, while closures must match the waves. Exposed fasteners require accurate placement. Custom details can raise costs, so price the full package rather than panels alone.
7. Metal Shingles
Metal shingles provide steel or aluminum durability with a smaller traditional pattern. They can resemble slate, shake, or shingles, making them useful for remodels, neighborhoods, and homes where long panels may look misplaced.
This system suits detailed roofs with hips, short runs, and several sections. Smaller pieces ease handling, but installation includes many connections and trim details. Compare approvals, fastening instructions, impact resistance, and replacement availability. Review color and texture from street level, not only from a sample.
8. Stone Coated Steel Roofing
Stone coated steel combines a formed metal base with a textured mineral surface. Profiles resemble tile, shake, or shingles while weighing less than concrete or clay, helping builders create a familiar style with lower structural load.
The textured finish can soften the smooth appearance some owners dislike about metal roofing and change how snow releases. Review fastening, battens, ventilation, valleys, and repairs. Matching pieces may be difficult if a color or profile is discontinued, so product availability matters.
9. Aluminum Roofing
Aluminum resists corrosion and weighs less than steel, suiting selected architectural projects, moist settings, and weight sensitive structures. It comes in standing seam panels, shingles, and specialty profiles, including decorative sections.
Aluminum is softer than steel and may dent under severe hail or careless foot traffic. It expands as temperatures change, so account for movement, attachment, thickness, and clips. Its higher price makes sense when corrosion resistance, low weight, or design flexibility offers a clear benefit.
10. Copper Or Zinc Roofing
Copper and zinc suit custom homes, historic work, entry roofs, cupolas, towers, and accents. Both develop a changing surface over time and can be formed for detailed flashing, curves, and unusual shapes.
These metals require planning because runoff can stain materials, incompatible metals may react, and marks can remain visible. Use installers who understand folding, soldering, ventilation, and movement. Full roofs require a large budget, but accents can create a strong result.
How Builders Can Narrow The List
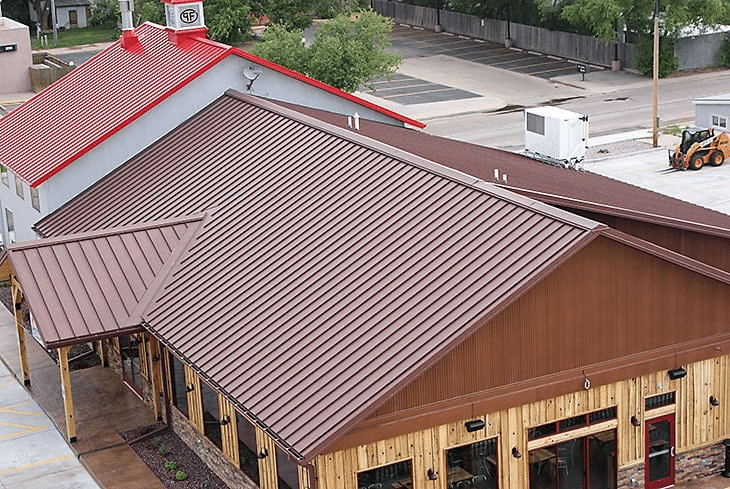
Start with the building type and roof geometry. Then review local snow, wind, hail, wildfire, and temperature conditions. Your panel should also match the deck or framing below it. Concealed fastener systems often suit finished homes and architectural buildings, while exposed fastener panels can make sense for large practical structures.
Next, compare the panel specification with the actual exposure. A sheltered valley home, an open mesa workshop, and a high elevation cabin may need different seam heights, gauges, coatings, and attachment patterns. You should also review roof traffic, future solar work, chimney access, and maintenance needs. These details influence whether a smooth architectural panel or a sturdy ribbed profile will serve the client better.
We recommend checking these items before ordering.
- Confirm the roof slope and approved panel use
- Measure every eave, ridge, valley, hip, and penetration
- Select the gauge and finish for the exposure
- Plan underlayment, ventilation, closures, sealants, and snow retention
- Order compatible trim, fasteners, and touch up materials
Ordering should follow approved drawings and final field measurements whenever possible. Custom lengths reduce unnecessary end laps and cutting, but mistakes become costly when panels arrive too long, too short, or in the wrong sequence. Careful staging also protects finished panel surfaces.
A complete package prevents field delays. One missing transition or incorrect trim profile can stop installation even when every roof panel has arrived.
Conclusion
Colorado builders have no single best roof for every project. Snap lock and mechanical standing seam suit many finished buildings, while PBR, tuff rib, and corrugated panels serve practical structures efficiently. Metal shingles and stone coated steel support traditional designs. Aluminum, copper, and zinc solve specialized performance or appearance needs.
The best decision comes from matching the system to the roof instead of forcing the roof to fit a preferred panel. When you review slope, structure, weather exposure, installation skill, and complete material needs early, your project is more likely to stay organized and perform as intended.
Frequently Asked Questions
Which metal roofing type is best for heavy Colorado snow?
Standing seam systems are often practical because raised seams manage water well and smooth panels can shed snow. Your design should still include proper structure, insulation, ventilation, and snow retention where sliding snow could create danger.
Is standing seam better than exposed fastener roofing?
Neither is best for every building. The standing seam hides fasteners and suits many homes and architectural projects. Exposed fastener panels can be economical and effective for barns, shops, and simple roofs when screws, overlaps, and sealants are installed correctly.
What metal gauge should Colorado builders choose?
The right gauge depends on the profile, span, substrate, testing, building use, and local exposure. You should follow engineering requirements, manufacturer guidance, and applicable codes instead of choosing thickness by price alone.
Do metal roofs require snow guards in Colorado?
Snow guards are often useful above entrances, sidewalks, decks, lower roofs, equipment, and parking areas. Their layout should be designed for the roof, expected snow load, panel system, and attachment method rather than placed randomly.
Can metal roofing be installed over existing shingles?
Some projects allow installation over existing shingles, but the roof must be evaluated first. You should check deck condition, local code, weight, ventilation, moisture risk, surface flatness, flashing, and manufacturer requirements before deciding.
Metal Roofing Options Built For Colorado Projects
→ Choose roofing profiles suited to homes, shops, barns, and commercial builds
→ Get the right panels, trim, fasteners, and accessories for your project
→ Plan your order with dependable local support and custom metal options
Connect with Western Slope Metals to find the right roofing system for your next Colorado build →
★★★★★ Rated 5/5 by 5+ Homeowners Across the Region
Related articles